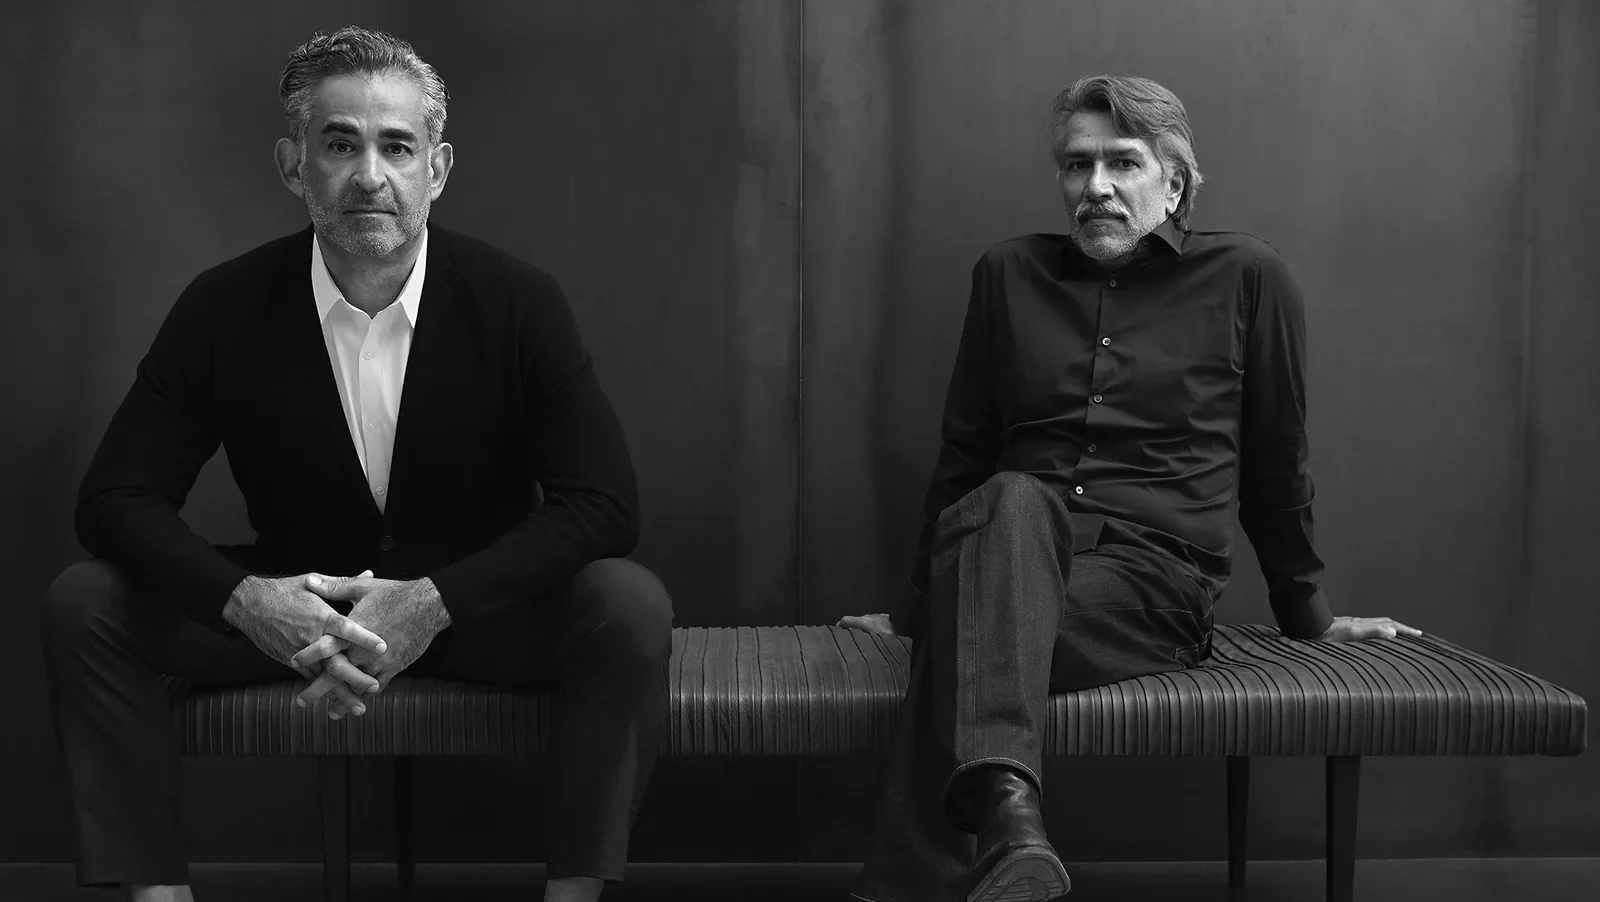
The Tokyo architect learned his craft in a steel workshop, and he still follows one rule: never design anything that cannot be made.
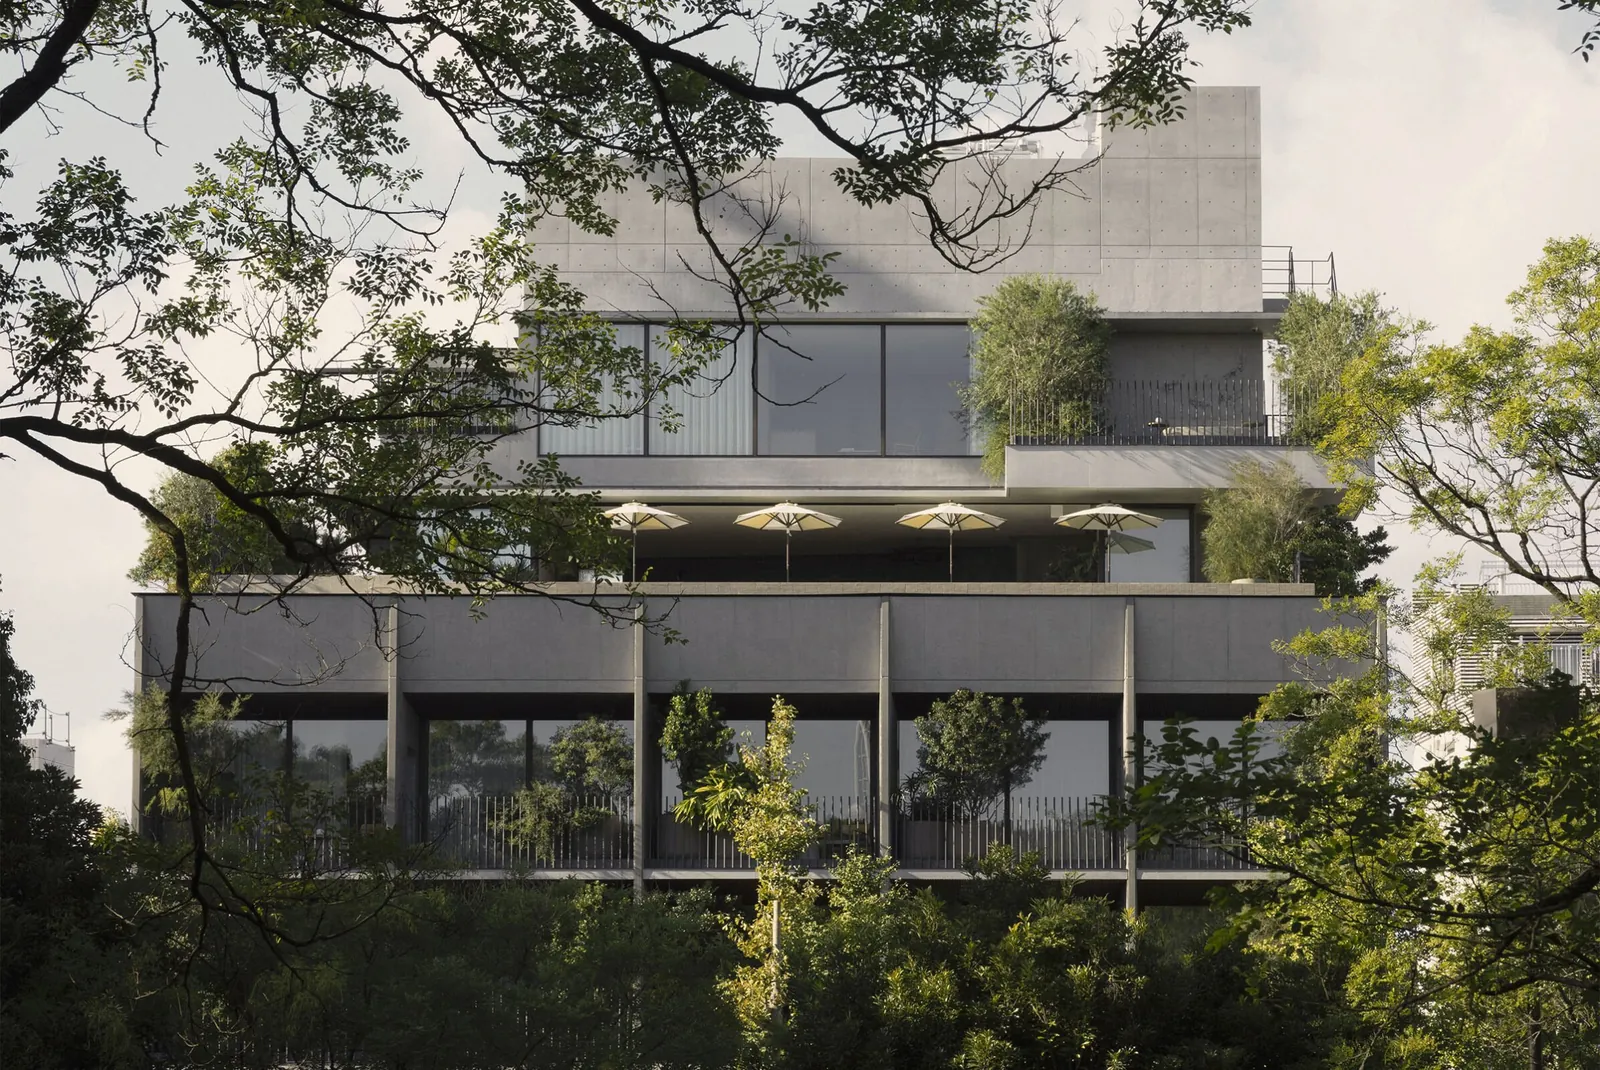
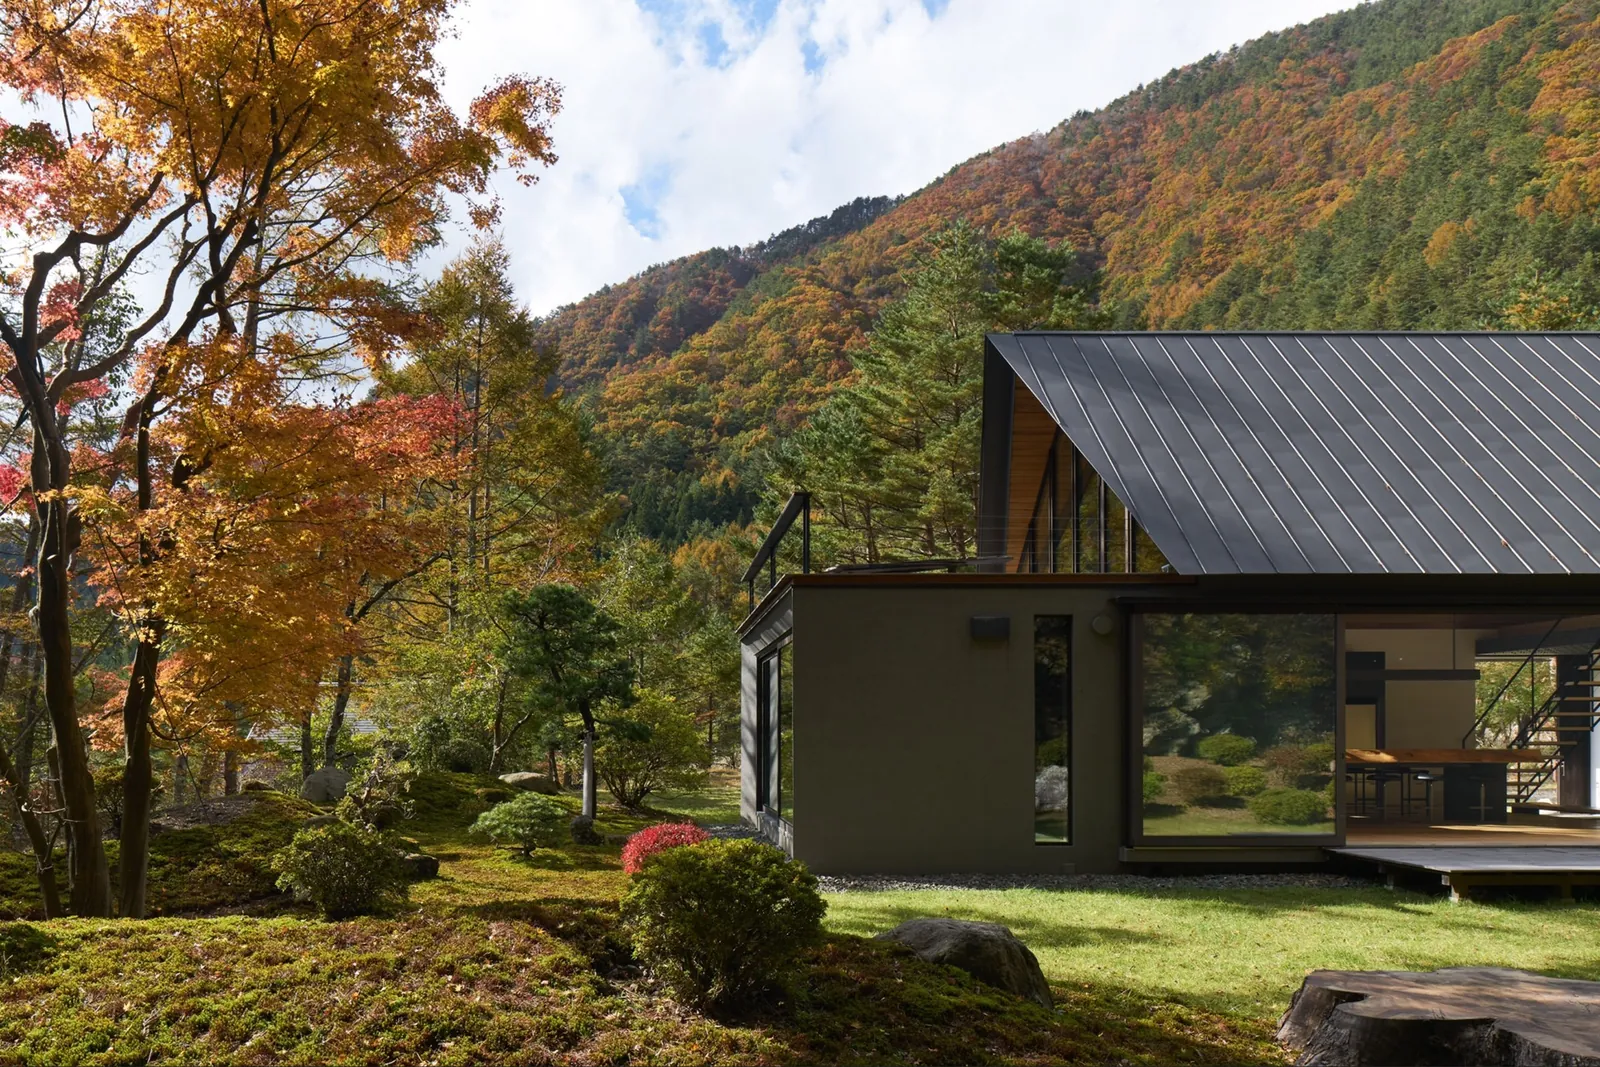
On the wooded shore of Lake Saiko, one of the five lakes at the foot of Mount Fuji, Keiji Ashizawa designed a weekend house around a table. It is one enormous plane of camphor wood, set at the centre of the living room, with the landscape of Saiko framed in large, uninterrupted openings. “When a gentle seasonal wind runs through the house, people can feel nature spreading into their consciousness,” he says.
The Tokyo-based architect calls his approach honest design. It is his own phrase, and he still finds it hard to pin down. “It means constantly thinking about what’s good for function, material and usability,” he says. “It’s important to avoid thinking about trends and fame as an architect.”
He learned it with his hands. Before he opened his own studio, Ashizawa spent two years at Super Robot, a steel workshop, where he came to know materials closely and where an idea could become a finished object the same day. “I really enjoyed making things there,” he says. “My design became much more modest and simple.” He still repeats a line from the French designer Jean Prouvé: “Never design anything that cannot be made.”
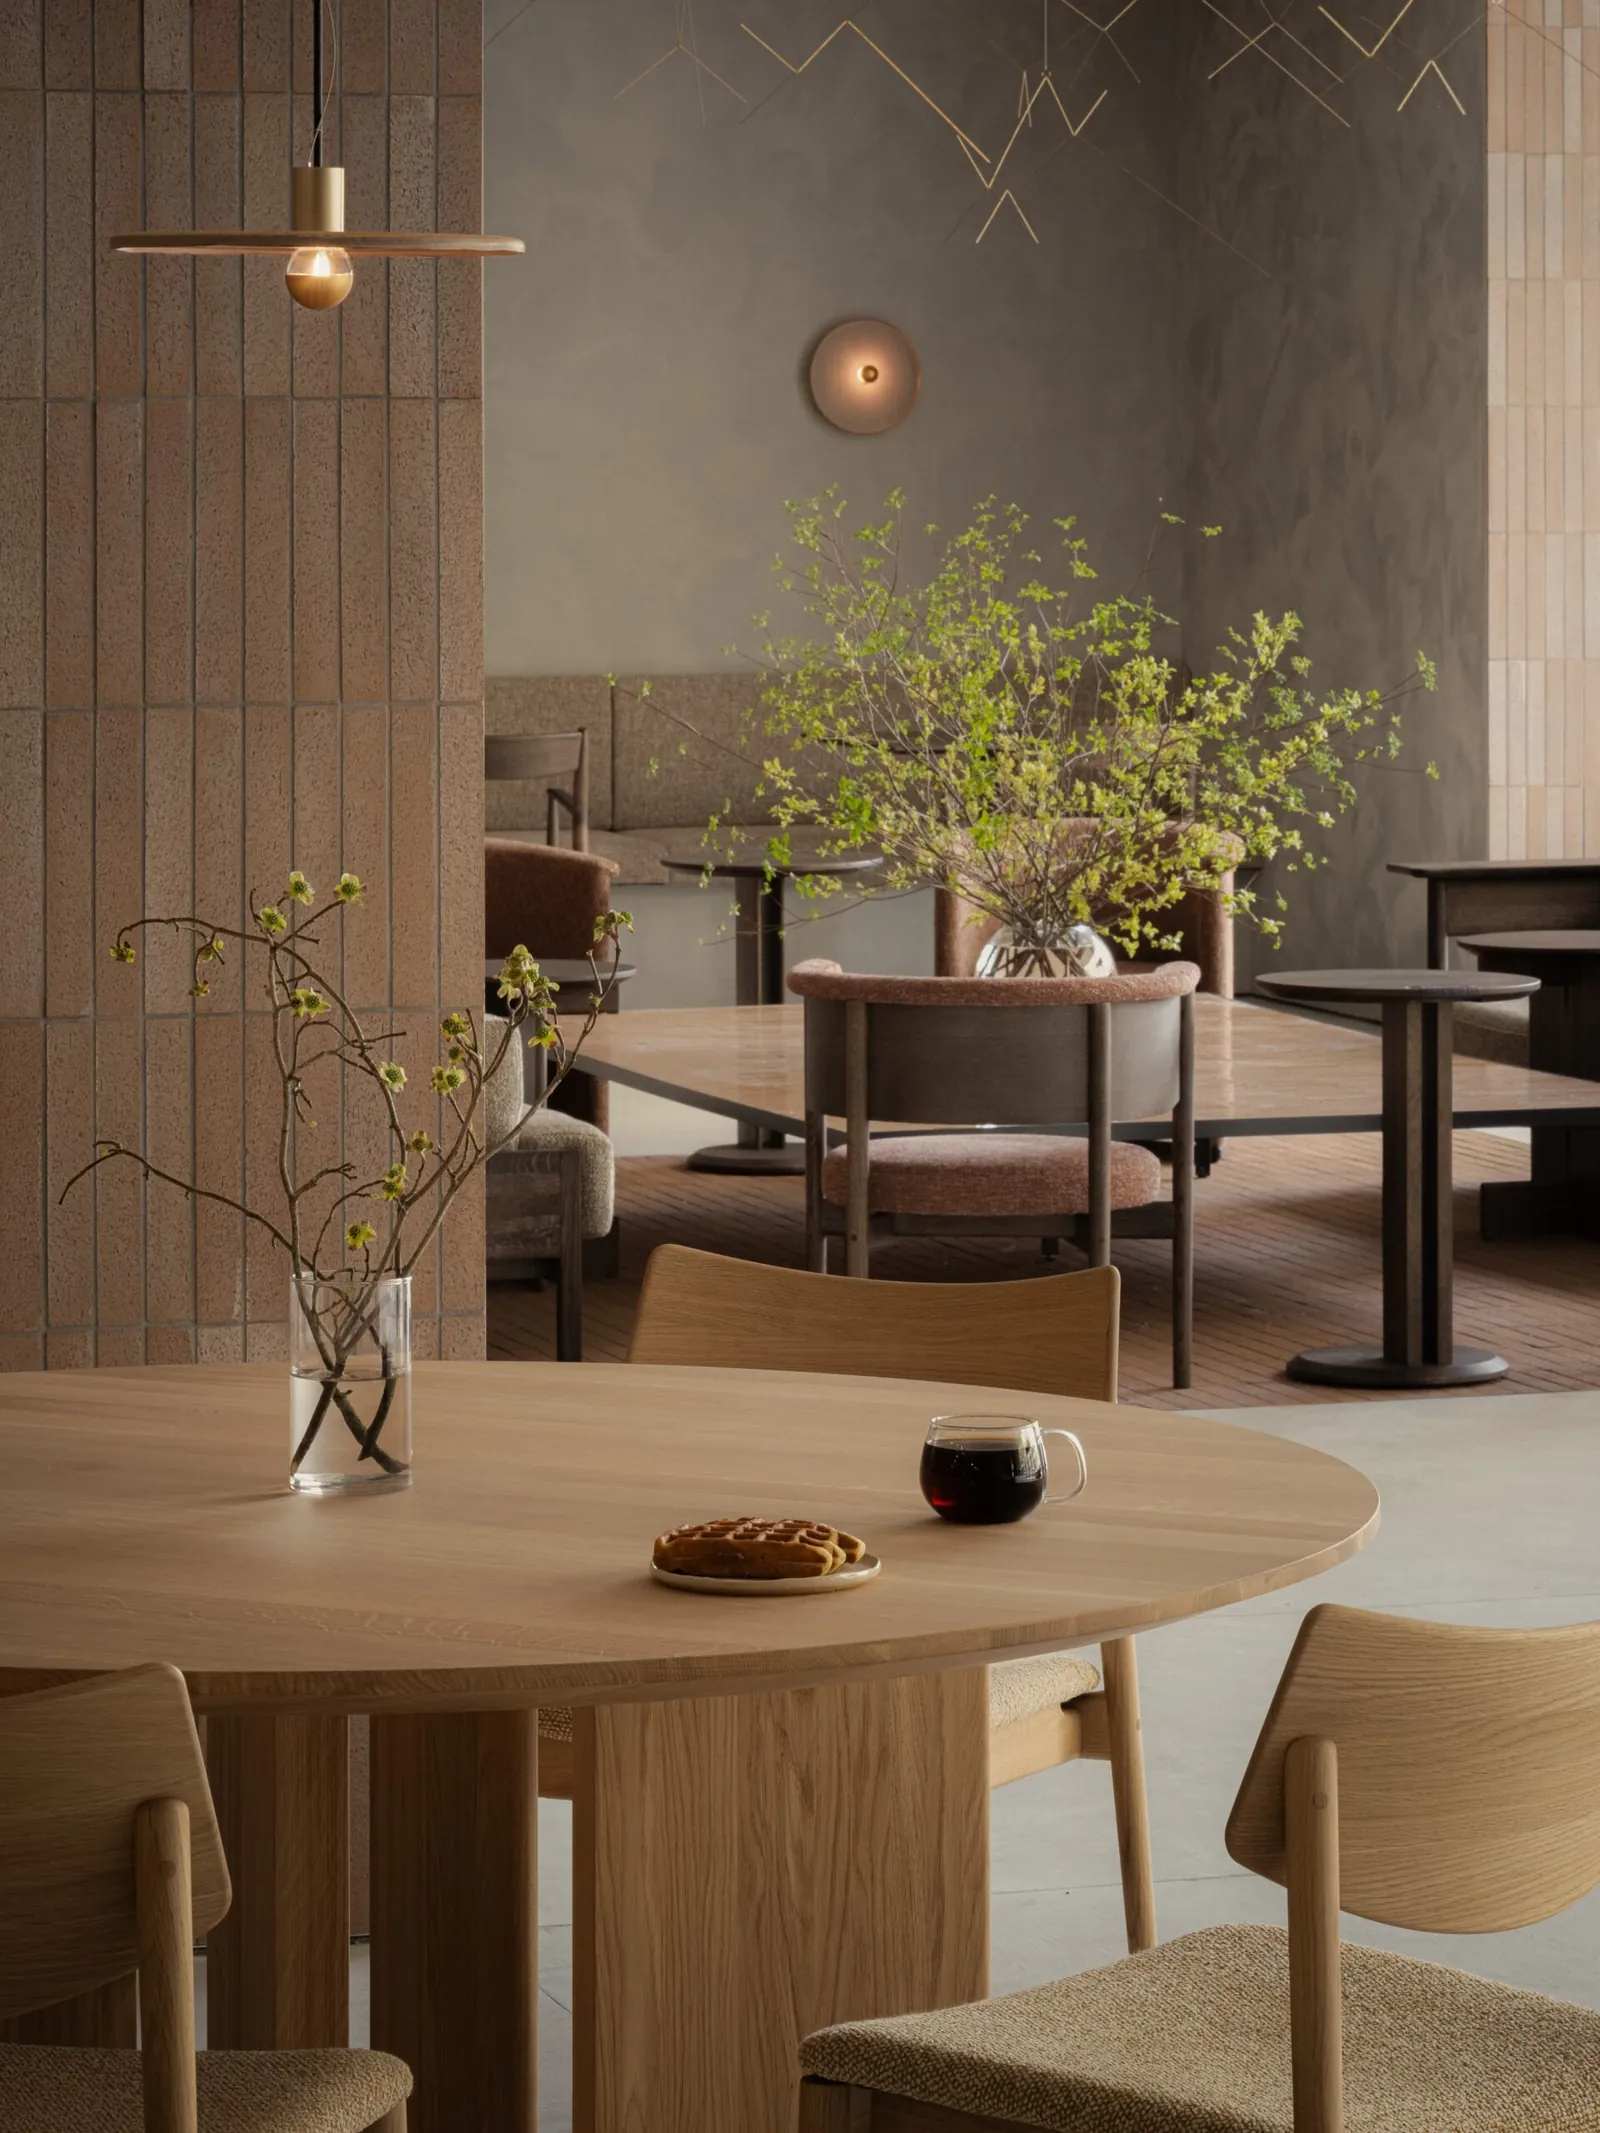
His studio has since built homes, lighting and furniture, and worked with IKEA, Issey Miyake, Dior and Hublot. The rule hasn’t changed. “Of course, we need talent and experience to design, but the most important attitude is honesty,” he says. “Then, the design and architecture will be good for everyone to use.”
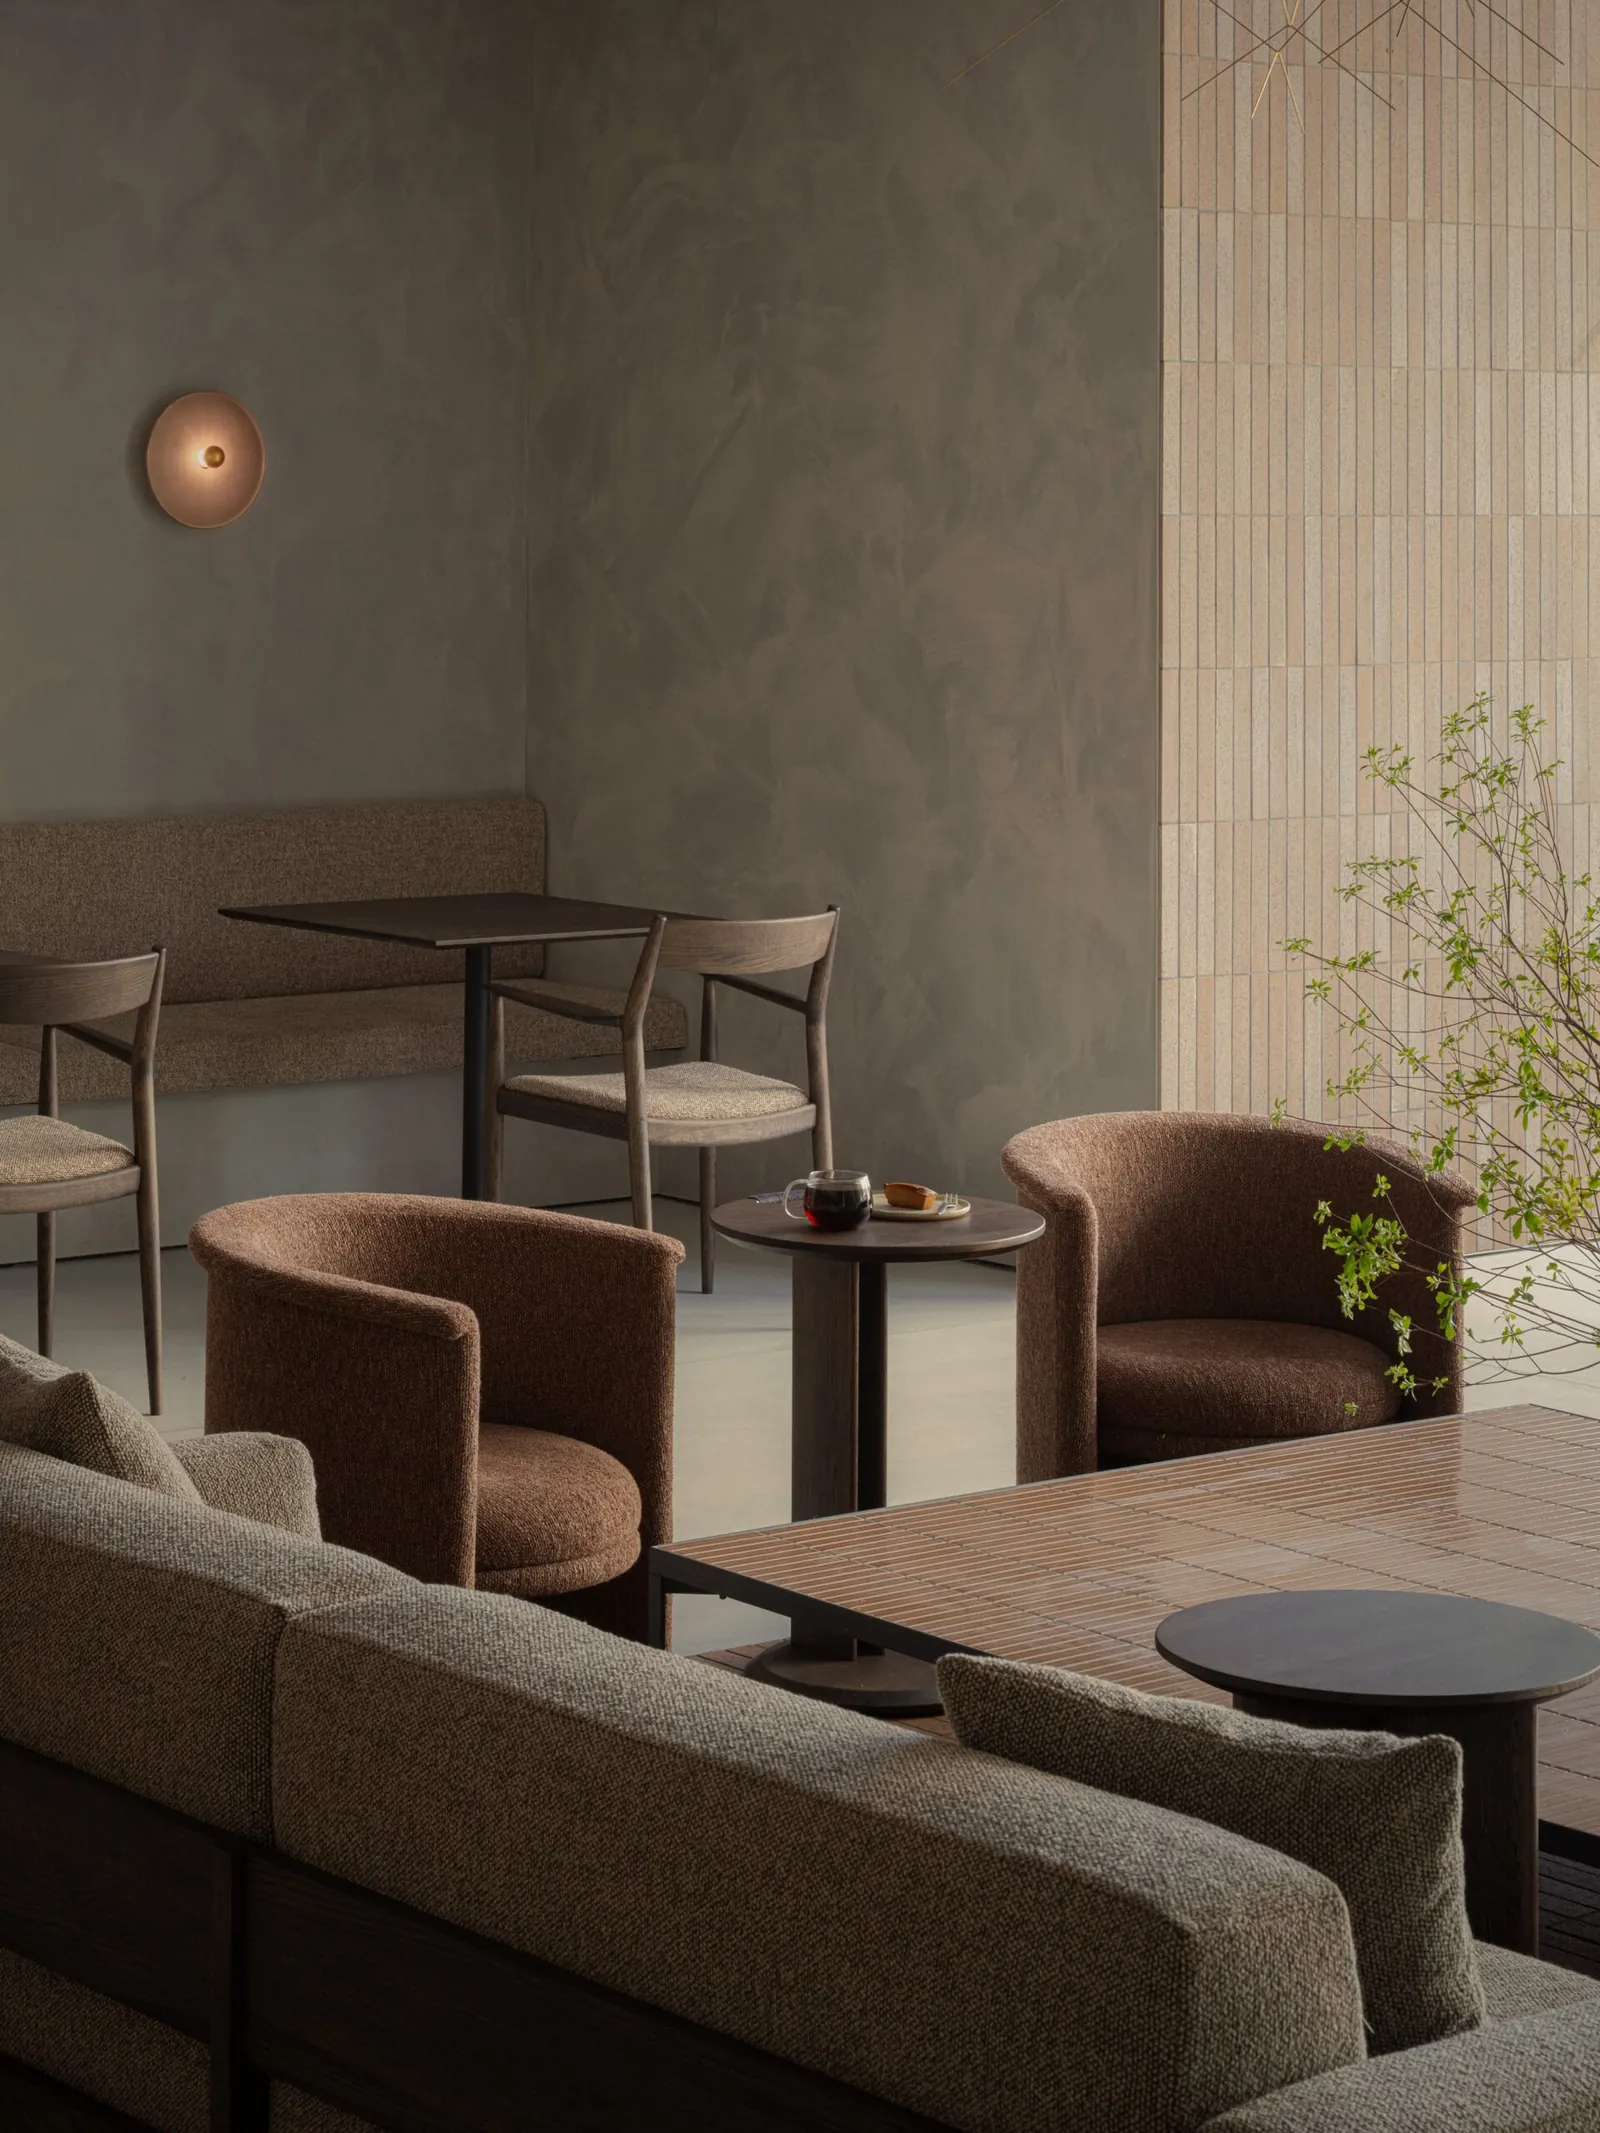
Tokyo is home, but it isn’t where he goes for ideas. “Tokyo is still very interesting for me because it has many faces in one city,” he says. Then he adds the catch. “It’s too big and chaotic.”
For that he goes to Kyoto, for the way its old buildings and gardens combine wood and stone into what he calls “pure beauty and harmonization.” “I respect old Japanese architecture and the style of living a lot,” he says.
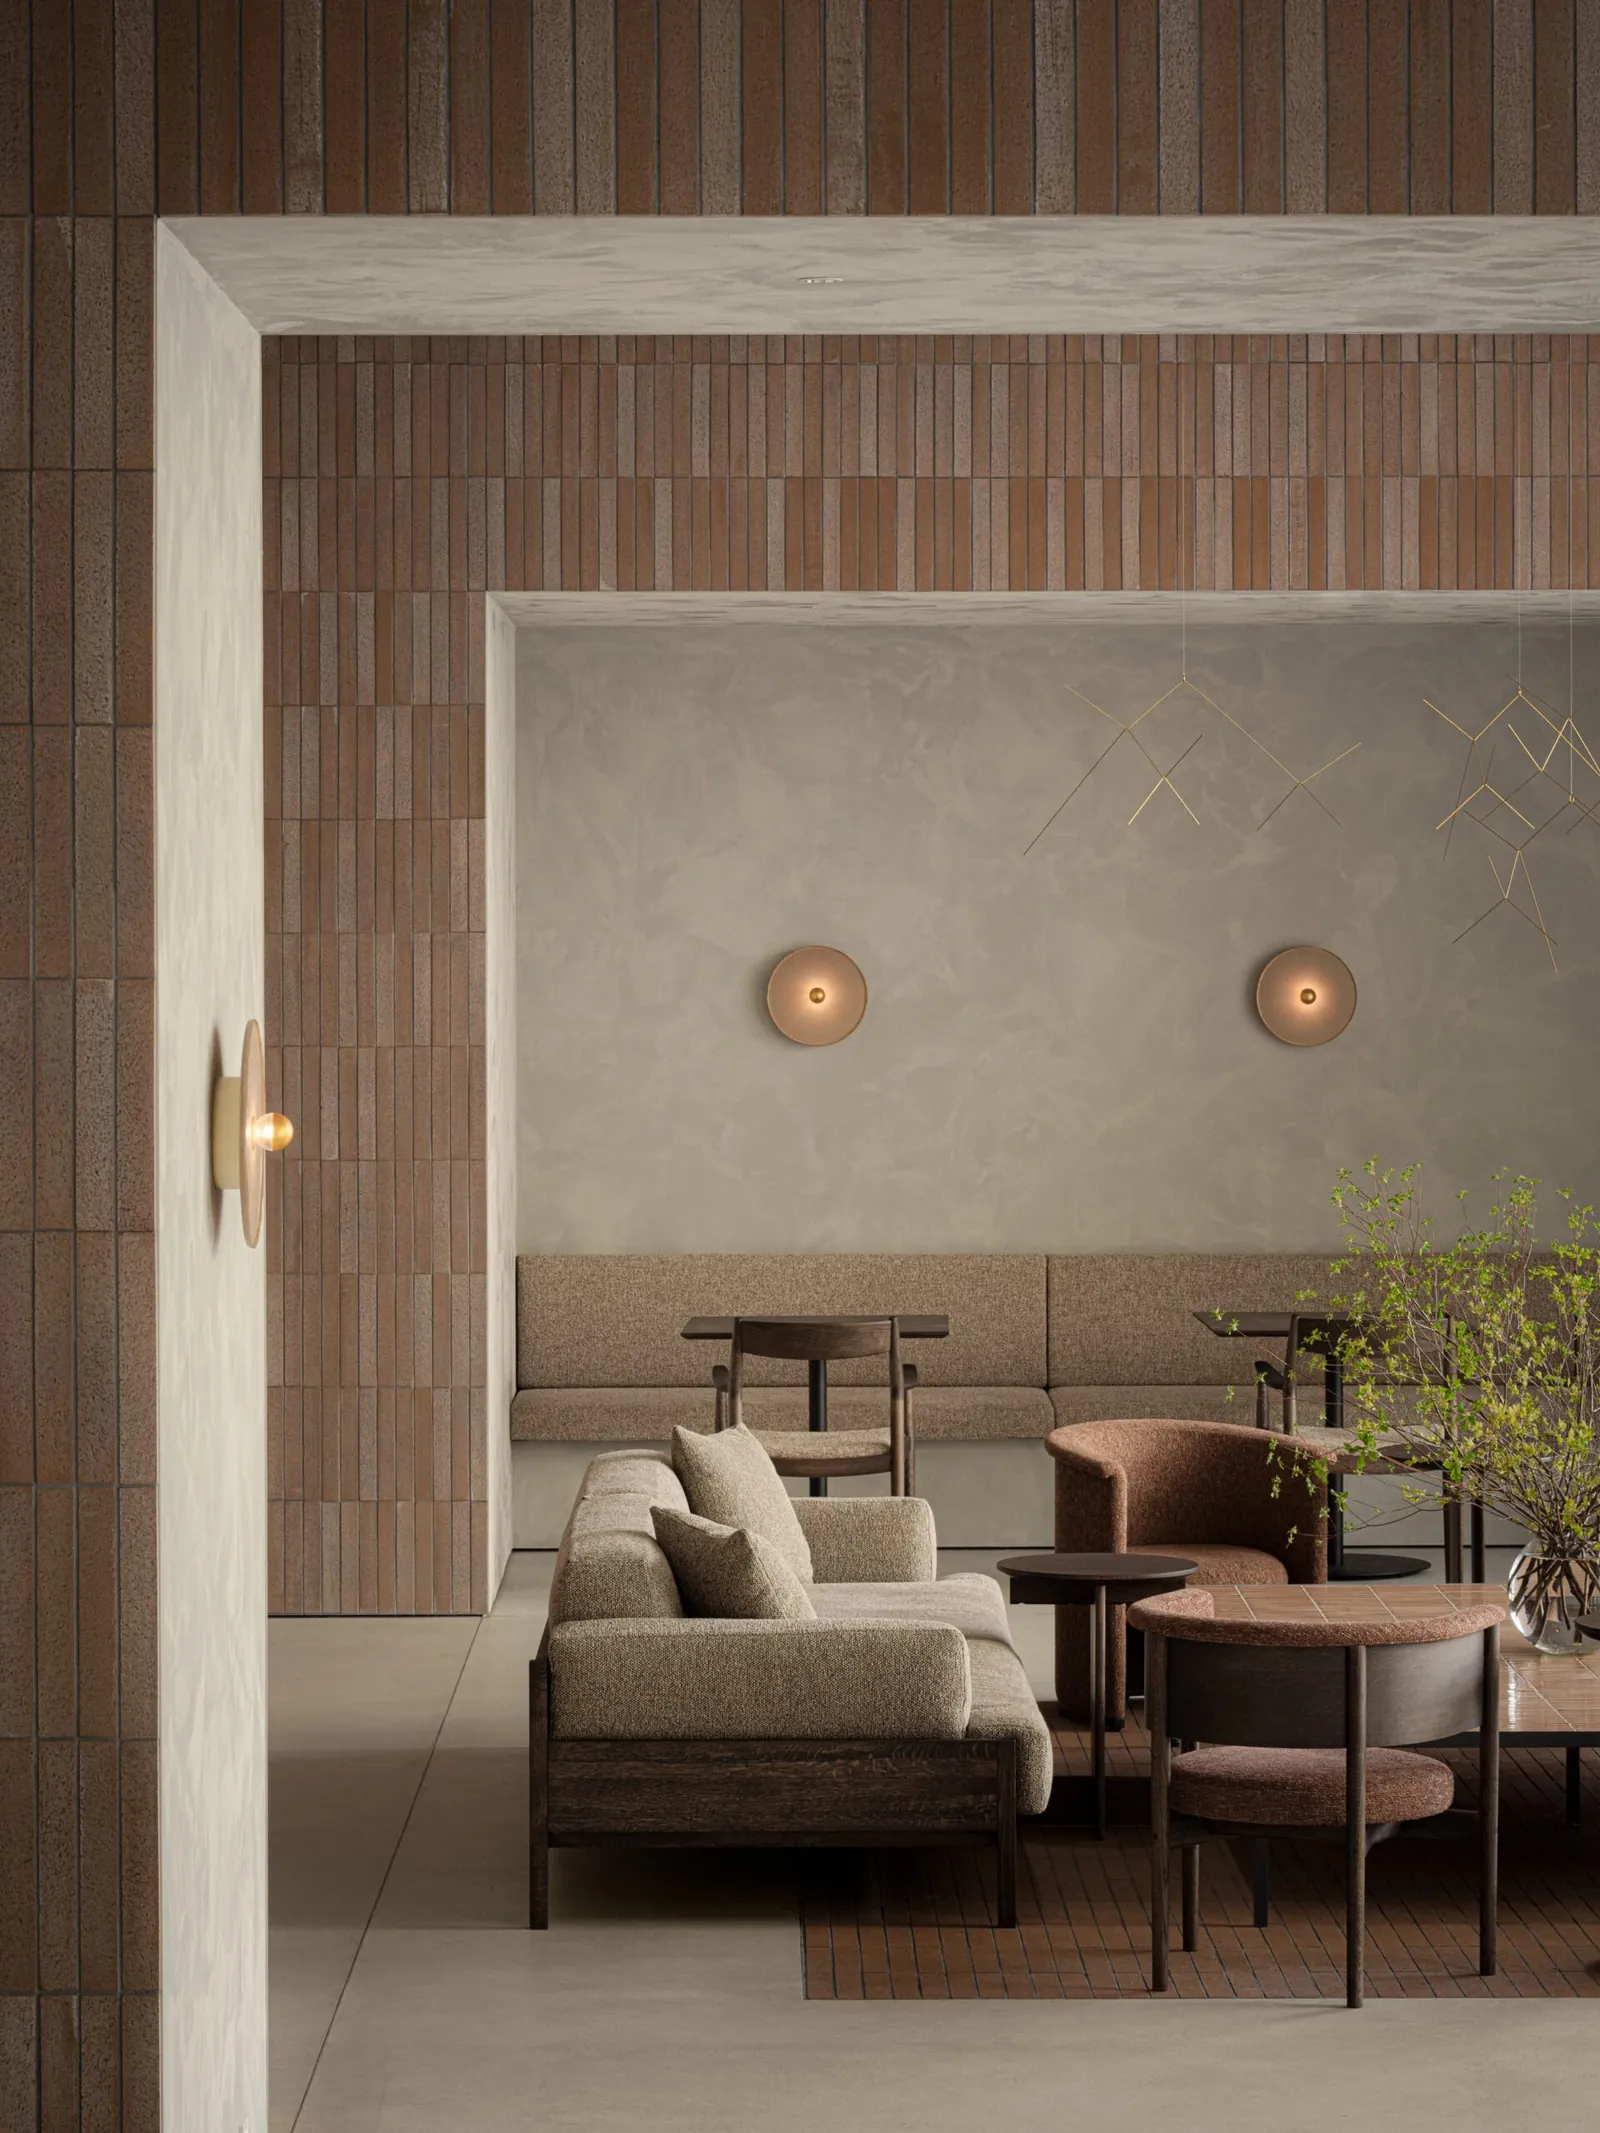
Ideas come from smaller places too. “There’s so much inspiration in everyday life to push me to create,” he says. “When I design something, the material, geographical features and even demands from the client can inspire me.” His starting point is always the material. “My design is derived naturally from communication with the material, production process and structure,” he explains.
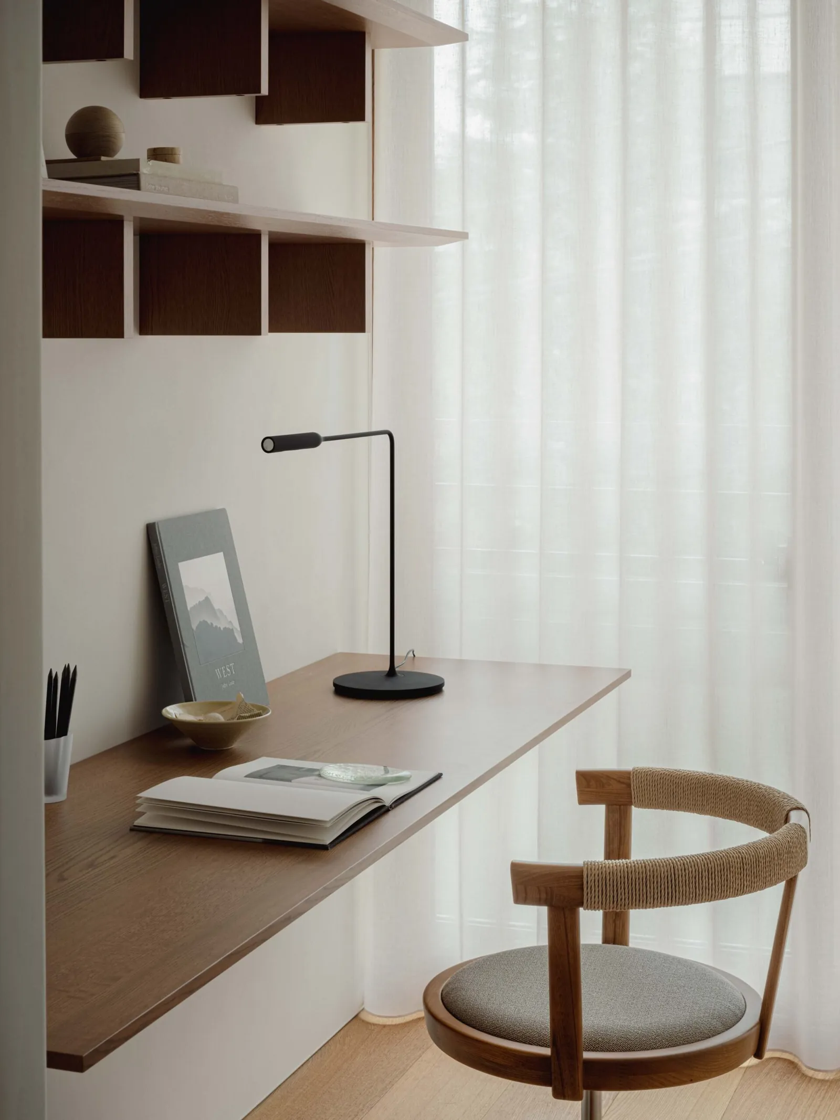
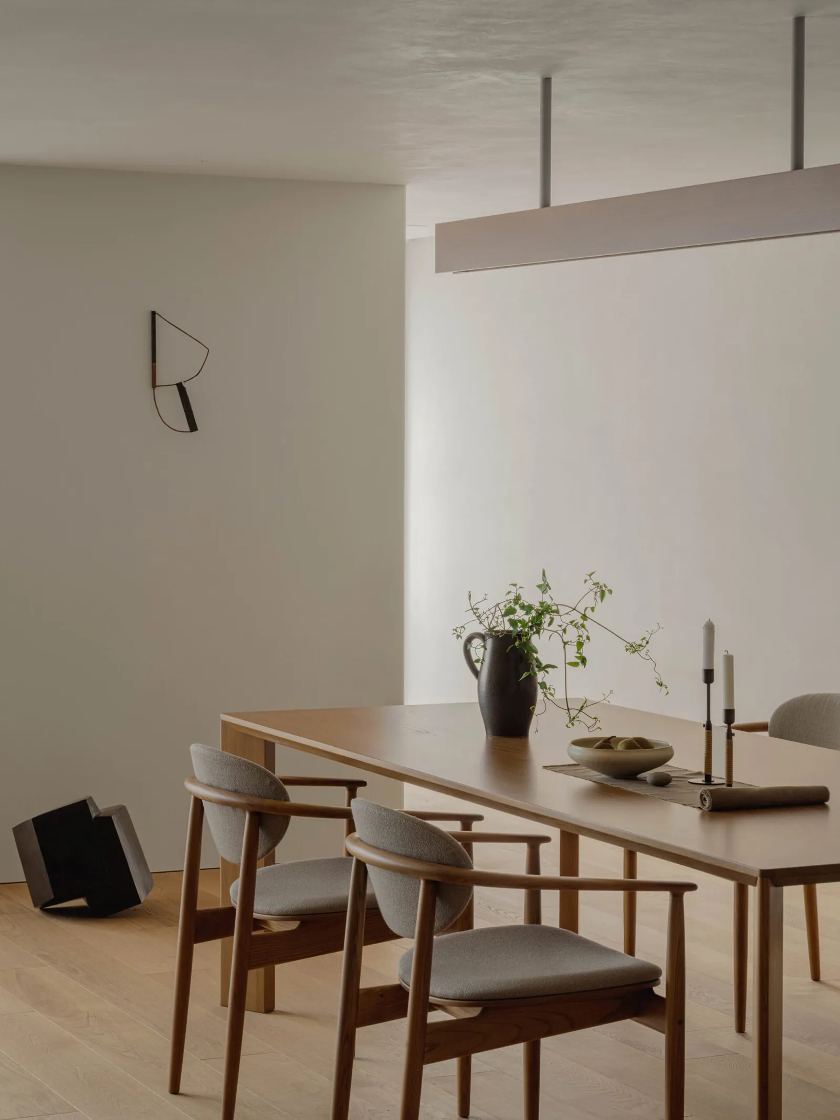
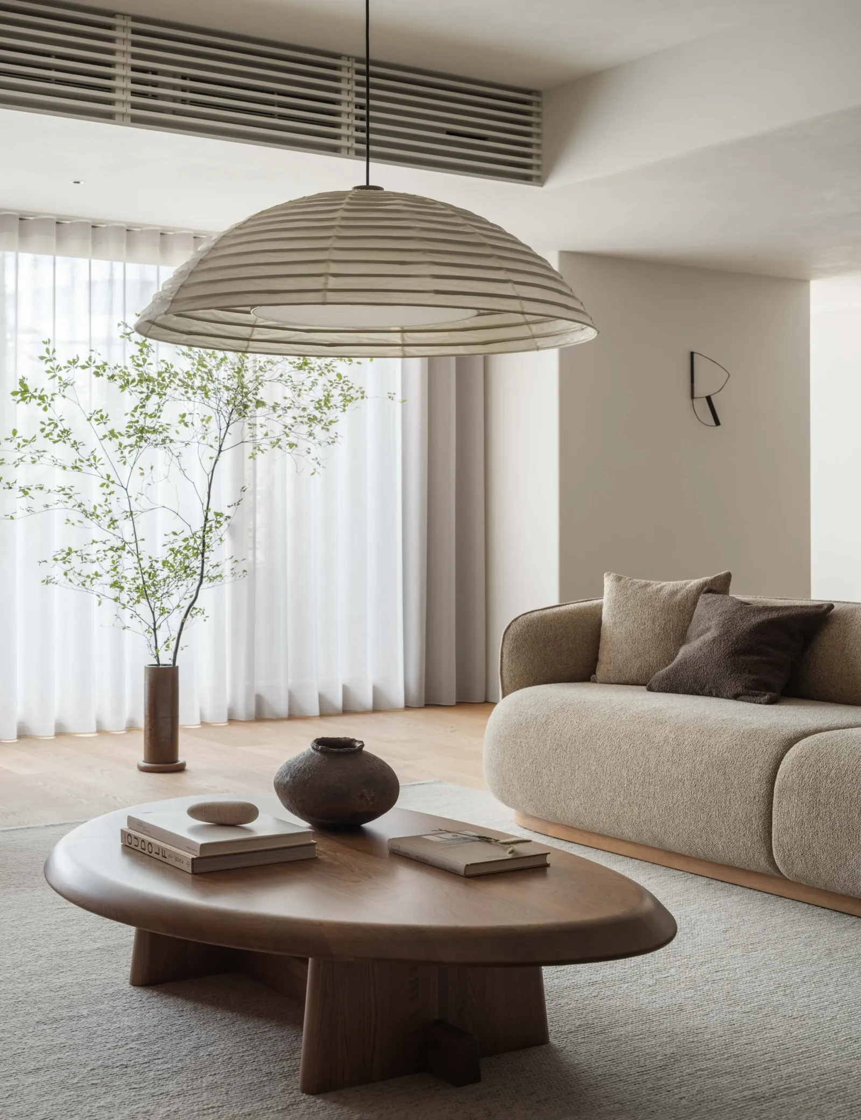
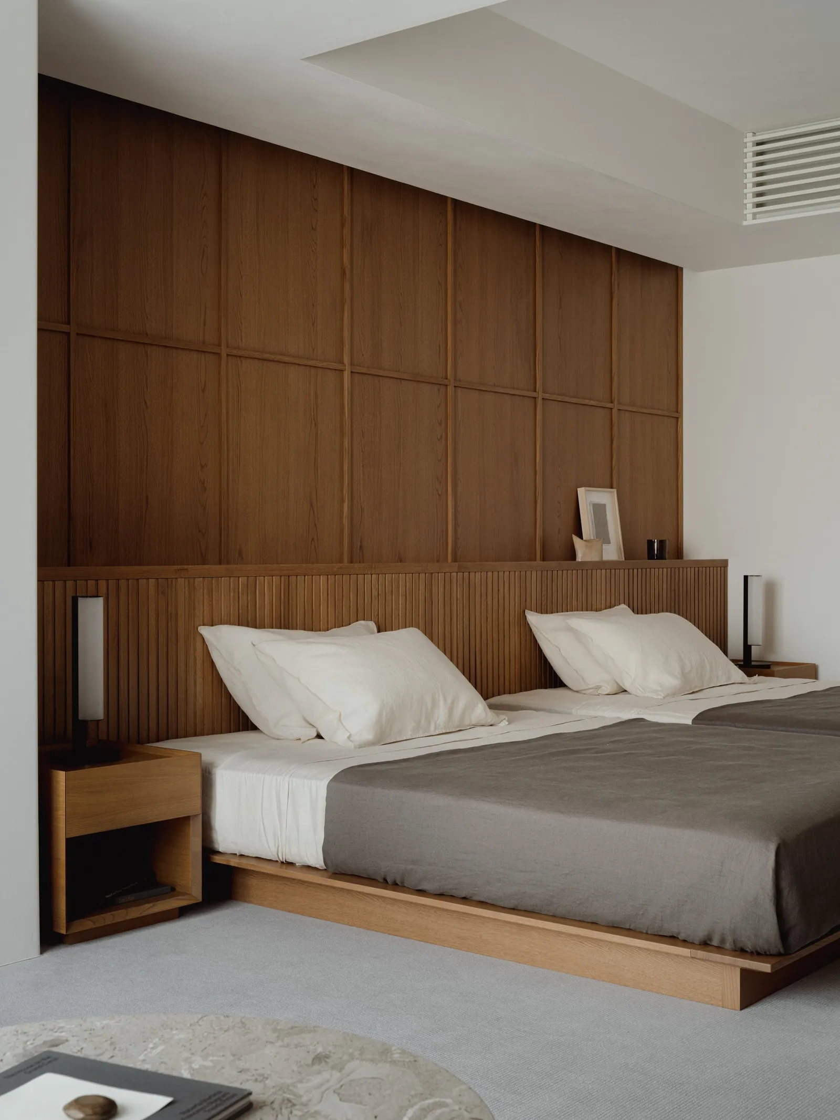
In Tokyo’s Setagaya district, he worked with Norm Architects on apartments in Kinuta, a 1980s complex of 36 homes built around a shared courtyard. They renovated the interiors and designed 12 pieces of furniture, which became the Karimoku Case Study collection. “They all draw on the natural references of the connected courtyard,” he says. “The idea was to invite in nature as much as possible, both in design language and through material compositions.”
Ask him what he is after, and the answer has a little friction in it. “I always hope to create architecture, space and products that make people feel relaxed,” he says. “But with a kind of tension that brings everything together.”
Words by Braeden Alexander. Images courtesy of Keiji Ashizawa.